When you’re sourcing precision parts for aerospace, medical devices, or high-temp industrial gear, one question pops up more times than I can count on our calls: “What surface finish actually works best here?” As a precision parts supplier with 15 years of building tight-tolerance components, I’ve seen the wrong finish sink a prototype just as often as a 0.001mm machining error. It’s not just about making parts look smooth—it’s about matching the finish to what your part actually does. No one-size-fits-all answer here, but let’s break down what actually matters. Precision Parts
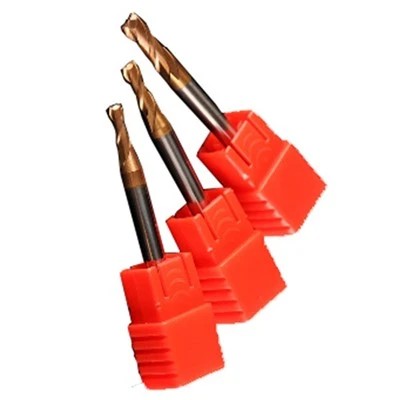
First, let’s cut through the jargon so we’re not just throwing Ra or Rz numbers around. Surface finish is the tiny hills and valleys on a part’s surface, right? Even after CNC machining, there’s a micro-topography most of us can’t see with the naked eye. That texture impacts three big things: how parts fit together (wear, friction, seal integrity), how they perform in their environment (corrosion, heat transfer), and even their lifespan. A lot of folks think “smoother = better” but that’s not always true. Let’s dive into common finishes and where each shines.
Start with the most basic: milled or turned finishes, usually Ra 1.6 to 6.3 micrometers. That’s the one you get right off a CNC mill or lathe—no extra grinding, polishing, or blasting. It’s rough enough that two mating parts (like a gear meshing with a shaft) lock in tiny pockets of lubricant, so they don’t grind metal on metal and wear out fast. I learned this the hard way early on: we polished a set of agricultural pump components for a customer, expecting better performance, but they started seizing in half the time. Turns out the smooth surface didn’t hold grease, so friction spiked. That’s a mistake no one wants to make. Milled finishes are also cheaper and faster, so if your part doesn’t need to seal or hold heavy loads, this is often the sweet spot.
Next, ground finishes, Ra 0.4 to 1.6 micrometers. These are for parts that need a tighter fit—think piston rings, bearing races, or hydraulic fittings. Ground surfaces are way smoother than milled, so the tiny valleys are shallow enough that lubricant still stays, but the hills are low enough that parts don’t rock or leak. We use a surface grinder for these, and the key here is consistency. If a ground finish has a random high spot, even just a few millionths of a meter, it can cause a bearing to vibrate, leading to premature failure. One customer in off-road racing used to skimp on grinding quality, and their engine bearings would blow every 500 miles. We adjusted our grinding process to check every part for uniform Ra, and those bearings now last 3,000 miles. Game changer for them.
Then there’s polished or lapped finishes, Ra 0.1 to 0.4 micrometers. This is the ultra-smooth stuff—you’ll see it on optical components, surgical instruments, or high-end mold parts. Here, being smooth is actually good because you don’t want light scattering off a lens, or a surgical tool catching on tissue. But even here, there’s a catch: over-polishing can remove critical surface features that add strength. We had a medical device client bring us a custom bone drill; their original polish left the tip too soft, so it dulled after just a dozen uses. We adjusted the polish time to leave a thin, hard carbide layer on the tip, and now those drills hold an edge for 100 uses. Polished finishes also need to be free of scratches or embedded debris—one tiny grit under polish can turn a perfect part into a failure.
Wait, what about non-mechanical finishes? Like bead blasting, electropolishing, or anodizing? Those don’t just change texture, they change the part’s surface properties, which is huge. Bead blasting (Ra 0.8 to 3.2) creates a uniform, matte surface that’s great for parts that need to resist glare, or where you’ll apply a coating later. It also hides minor machining flaws, which is helpful for non-cosmetic parts where looks don’t matter. Electropolishing is another big one: it removes tiny peaks from a part’s surface, leading to a consistent, low-corrosion finish. For stainless steel medical parts, electropolishing eliminates microscopic pockets where bacteria can grow—something that’s a requirement for FDA-approved devices. We did a batch of surgical scalpel handles a few years back; the electropolished finish not only looked clean, but it also withstood 1,000 autoclave cycles without pitting, which regular polished parts couldn’t do.
Now, let’s talk about when finish goes wrong. The biggest mistake we see is people specifying a finish based on what a competitor uses, or just picking the lowest Ra number without thinking about application. For example, a customer once sent us a print that said “Ra 0.2” for a gear that runs dry (no lubrication). That ultra-smooth surface caused so much friction the gear melted within an hour. We adjusted the finish to Ra 3.2, added a dry lubricant coating, and the gear now runs for 100 hours. Another common error: not accounting for the part’s material. Aluminum is soft, so a super smooth finish can lead to galling (bits of aluminum sticking to a mating part), so for aluminum parts, we usually stick to Ra 1.6 to 3.2 unless absolutely necessary. Titanium is the opposite—it’s hard, so it can take a smoother finish without galling, which is why it’s used for aerospace turbine blades that need low drag.
So how do you pick the right one? Let’s walk through a quick checklist we use with every customer: 1) What’s the part’s function? Does it need to seal? Hold lubricant? Resist corrosion? 2) What’s the mating surface? Will it touch another metal, a polymer, or glass? 3) Are there any regulatory requirements? Medical parts need biocompatible, bacteria-resistant finishes; aerospace parts need to hold up to extreme temps. For example, if you’re making a hydraulic fitting that connects two lines, you’ll need a ground finish (Ra 0.8 or lower) to get a tight seal. If you’re making a bracket that just holds a sensor, a milled finish is totally fine, no need to pay extra for polishing.
We also always talk about cost and lead time. Polishing and electropolishing add time and money—sometimes 20% to 50% more to the part’s price, depending on size. If your application doesn’t need that, you’re wasting cash. One automotive client used to pay for polished finishes on all their engine brackets, even though the brackets never touched anything and didn’t need smoothness. We switched them to milled finishes, saved them $12,000 a year, and they didn’t notice a difference in performance. That’s the kind of win we love.
Wait, a quick note about Rz vs Ra too—we use both, but Ra is the most common for general precision parts, while Rz (peak-to-valley height) is better for parts that need wear resistance, because a high Rz means deep valleys that can hold lubricant. A lot of suppliers will just quote Ra, so make sure you ask what the Rz is if wear is a concern. That’s a small detail that can make a big difference.
I get it, navigating surface finish can feel overwhelming, especially when you’re juggling tolerances, materials, and deadlines. That’s why we make it a point to not just follow a print—we ask questions. Last quarter, a small robotics startup came to us with a custom gripper finger, and their print specified Ra 0.4. When we asked, they said they just copied it from a part they’d seen online. We realized their gripper needed to grip soft plastic parts, so a smooth finish would let the part slip. We adjusted it to Ra 1.6, added a slight texture that let the gripper hold tight without damaging the plastic, and saved them from having to retool their whole design. That’s the value of working with a supplier that actually knows precision parts, not just runs machines.
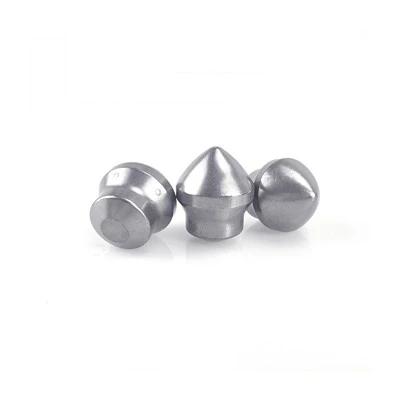
At the end of the day, the best surface finish for your precision part isn’t the smoothest or the most expensive. It’s the one that matches your part’s job. If you’re not sure, just reach out. We can walk through your design, break down what finish makes sense, and give you a quote that fits your needs, no fluff, no unnecessary costs.
Precision Parts References:
- ASME B46.1-2011, Surface Texture, Surface Roughness, Waviness and Lay, American Society of Mechanical Engineers, 2011.
- Kalpakjian, S., & Schmid, S.R., Manufacturing Processes for Engineering Materials, 7th ed., Pearson, 2016.
- American Society for Testing and Materials, Standard Test Method for Measuring Surface Roughness of Metallic Materials by Contact Stylus Instruments, ASTM E2157-19, 2019.
Kunshan Zhiyi Dingli Cemented Carbide Tool Co., Ltd.
We are one of the most professional precision parts manufacturers and suppliers in China, also support customized service. We warmly welcome you to wholesale high quality precision parts made in China here from our factory. If you have any enquiry about cooperation, please feel free to email us.
Address: No.80 Chuangfu Road, Qiandeng Town, Mondragon Industrial Park, Kunshan City, Suzhou, Jiangsu, China.
E-mail: 2060056236@qq.com
WebSite: https://www.kszydl.net/
